
/ 블로그 / 업계 뉴스 / Container House Solutions: Flat Pack, Expandable and Modular Building Options
업계 뉴스

Container House Solutions: Flat Pack, Expandable and Modular Building Options

관리자 2026-07-14

Is a Container House a Practical Building Solution

Yes, a container house is a practical and increasingly common building solution for temporary housing, construction site accommodation, and permanent modular living, because it shifts the majority of construction work from an open job site into a controlled factory environment. A prefab container house is manufactured using a steel frame or structural insulated panel system that is assembled, wired, plumbed, and finished largely off site, then shipped as a finished or semi-finished module ready for rapid on-site placement. This approach reduces exposure to weather delays, keeps labor coordination simpler, and allows a modular container home to be relocated or reconfigured far more easily than a conventional masonry structure. The remainder of this article explains how different container house formats such as flat pack, knock down, foldable, and expandable designs work, how they compare to traditional construction, and how related products such as a portable toilet cabin or a K-type prefabricated house fit into the same modular building category.

Modular construction methods, including container buildings and structural insulated panel systems, have been documented by organizations such as the National Institute of Building Sciences as a way to compress project schedules by moving finishing work into a factory setting rather than performing it sequentially on site. This principle applies directly to a container house manufacturer producing units for construction site housing, tiny house buyers seeking a compact living solution, and facility managers who need temporary housing that can be deployed quickly and later relocated without demolition.

How Modular Container Homes Compare to Traditional Construction

A modular container home differs from a conventional site-built house primarily in where the construction work happens and how the finished structure reaches its final location. In traditional construction, framing, insulation, wiring, plumbing, and interior finishing all take place sequentially at the building site, which exposes each stage to weather conditions and site logistics. In modular container building production, most of these stages happen concurrently inside a factory, and the completed module is transported to the site largely finished, needing only foundation connection, utility hookup, and module-to-module joining for a two story container home or a multi-unit configuration. The table below summarizes the general differences reported across modular construction industry literature.

General comparison between modular container construction and traditional site-built construction
Factor Modular Container House Traditional Construction
Primary Work Location Factory controlled environment On-site sequential work
Weather Exposure During Build Minimal Significant
Relocation Capability Designed for reuse and relocation Fixed in place
Typical Assembly Format Flat pack, knock down, or foldable Poured or laid on site
On-Site Time Required by Construction Stage Foundation and Utility Hookup Short Module Placement and Joining Short-Moderate Interior Finishing (Traditional) Long Framing and Structure (Traditional) Long Weather-Related Delay Buffer Moderate-Long

This horizontal bar chart illustrates the relative on-site time commitment for each major construction stage, comparing tasks that remain necessary for any modular container house against stages that are largely eliminated when finishing work is moved into a factory. Foundation and utility hookup, along with module placement and joining, remain comparatively short because these are the only physical assembly steps left once a prefab container house arrives on site. The two long bars represent interior finishing and framing, which in traditional construction consume the largest share of the project timeline because they must be performed sequentially and are highly sensitive to trade scheduling and inspection cycles. The weather-related delay buffer is included separately because unpredictable site conditions frequently extend traditional construction timelines beyond their planned schedule, whereas a container buildings project completed in a factory setting is largely insulated from this variability. Taken together, the chart demonstrates why construction site house solutions and temporary housing manufacturer output favor modular formats when speed of occupancy is a priority.

Understanding Flat Pack, Knock Down, Foldable, and Expandable Formats

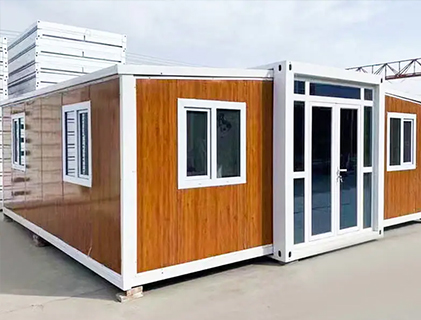
Not all container houses ship or assemble the same way, and understanding the differences helps buyers choose the right product for their logistics constraints and site conditions. A flat pack container house ships as separated wall, roof, and floor panels that are bolted together on site, which minimizes shipping volume and is often chosen when transport cost per cubic meter matters more than assembly speed. A knock down container house follows a similar principle, arriving disassembled into structural components that a small site crew can assemble using standard hand tools without heavy equipment. A foldable container house, sometimes called a collapsible container house or folding container house, ships as a compact box-like unit that unfolds into its full room shape once positioned, reducing both shipping volume and on-site labor compared to a flat pack format. An expandable container house, including a double wing container house design, ships as a compact core unit with wall sections that slide or swing outward after placement, effectively increasing the usable floor area without adding a separate module, which makes it a popular option for an expandable modular home or an expandable tiny house project.

Expandable Container House: Isometric Assembly View Compact Core Unit (Shipping Position) Deployed Position (Wings Extended)

This isometric diagram illustrates how a double wing container house transitions from its compact shipping position, shown on the left, into its deployed position on the right, where the side wall sections marked in red extend outward to increase interior floor area. The compact core unit is designed to fit within standard shipping container dimensions, which keeps freight cost and handling logistics consistent with normal container buildings logistics chains. Once the unit reaches its site, the extendable wings are unfolded and locked into place, a process that typically requires only basic tools and a small installation crew rather than heavy construction equipment. This expandable modular home approach is particularly relevant for buyers comparing an expandable container house against a fixed single-module unit, since it allows a larger finished living or working space to be delivered using the same compact transport footprint as a standard module. The same expansion principle can be applied at smaller scale to an expandable tiny house design, where a single core module opens into a larger single-room living space after placement.

Comparing Container House Types Across Key Attributes

Different container house formats are not interchangeable, and each one is optimized for a different balance of shipping efficiency, assembly speed, and finished space flexibility. The radar chart below compares three common formats, flat pack, foldable, and expandable double wing designs, across attributes that matter most to a buyer evaluating options from a container house supplier or a modular house manufacturer.

Container House Format Comparison Shipping Efficiency Assembly Speed Tool Simplicity Finished Space Area Reconfigurability Structural Simplicity Flat Pack Foldable Expandable Double Wing

The flat pack profile extends furthest on shipping efficiency and structural simplicity, since separated panels stack tightly for transport and use straightforward bolted connections that are easy to inspect and maintain over the unit's service life. The foldable profile trades a small amount of shipping efficiency for a meaningful gain in assembly speed, because a collapsible container house arrives largely pre-connected and simply unfolds into shape rather than requiring panel-by-panel assembly. The expandable double wing profile shows the largest finished space area and the strongest reconfigurability score, reflecting its ability to deliver a larger usable footprint from the same base shipping unit, though this comes with a moderate increase in structural complexity compared to the other two formats. None of the three formats dominates every attribute, which is why a knock down container house, a foldable container house, and an expandable container house all continue to be manufactured and sold side by side rather than one format replacing the others. Buyers typically select a format based on which attribute matters most for their specific project, whether that is minimizing freight cost, minimizing on-site labor, or maximizing finished floor area per shipped unit.

Where Container Houses Are Used: Construction Sites to Tiny Homes

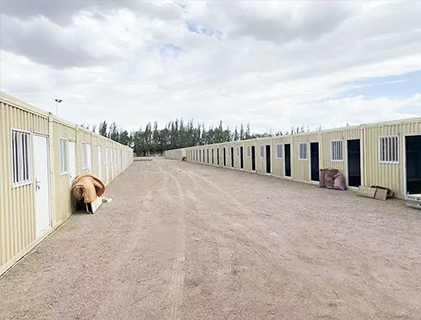
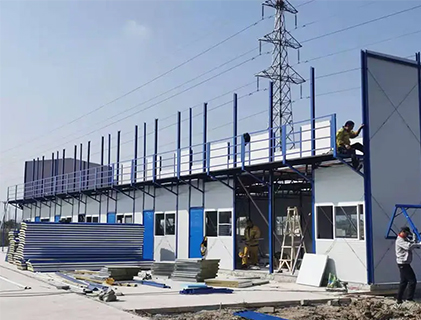
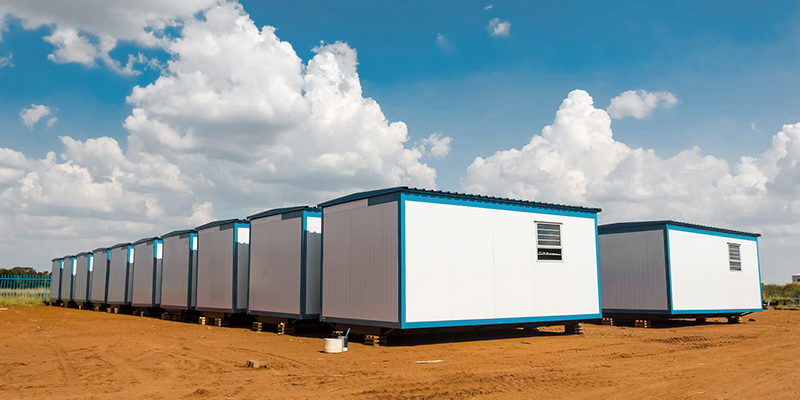
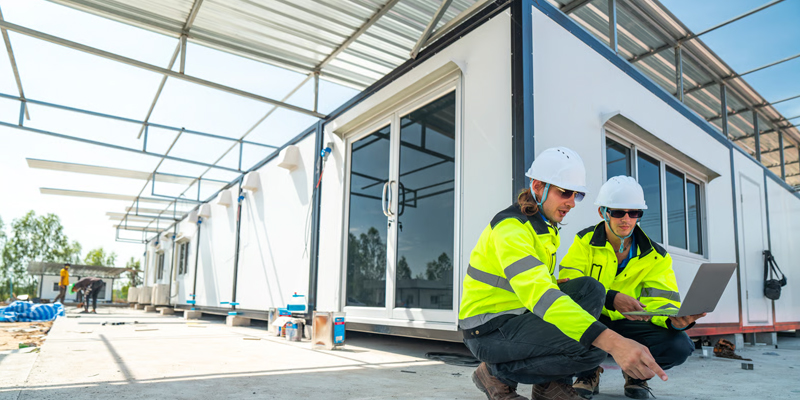
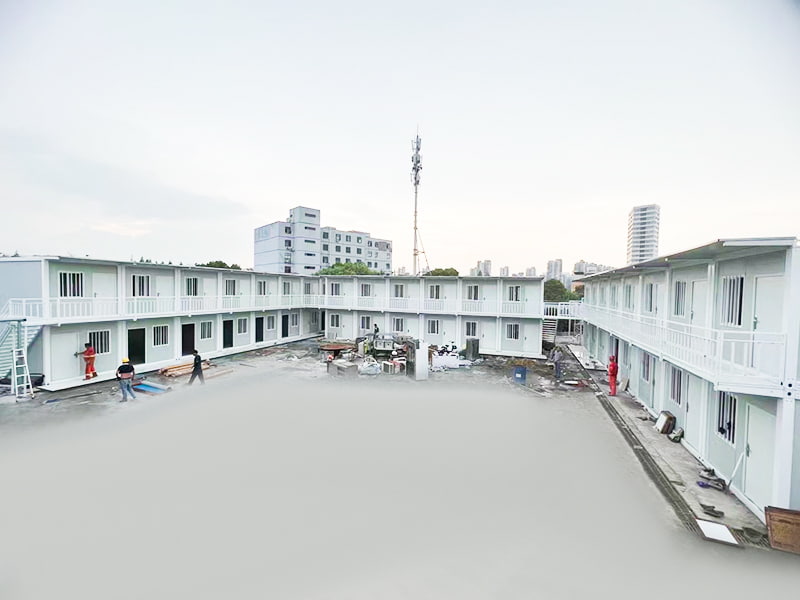
Construction site house units represent one of the largest use cases for modular container homes, since project teams need durable, quickly deployed office and rest space that can be relocated as a project progresses through different phases. A temporary prefab building used for site management, security checkpoints, or worker accommodation benefits directly from the same rapid placement and relocation capability that defines the broader container house category. Beyond construction sites, a tiny house manufacturer or mobile home manufacturer may use similar container-based construction principles to produce compact residential units for buyers seeking an affordable, efficient living space, while a modular building manufacturer serving commercial clients may scale the same technology into multi-unit portable living containers for workforce housing or event space.

Chinese container homes production has grown alongside broader adoption of modular and prefabricated building techniques in the construction sector, with organizations such as the McKinsey Global Institute noting in prior industry research that modular and offsite construction methods can shorten project schedules meaningfully compared to conventional building methods. This general trend supports why a container house manufacturer or prefab house manufacturer serving international markets often positions its product line around speed of delivery and consistency of factory-controlled quality, rather than competing purely on structural novelty.

Container House Use Case Distribution Container House Construction Site Housing Tiny Homes and Mobile Homes Workforce and Event Housing Portable Toilet and Restroom Units Other Modular Buildings

This donut chart presents a general qualitative view of where modular container homes and related prefabricated units are typically deployed, based on common product categories rather than a specific market survey. Construction site housing and tiny home or mobile home applications together represent the largest share, consistent with the fact that speed of deployment and relocation are valued in both temporary project settings and compact permanent living situations. Workforce and event housing form a meaningful middle segment, since portable living containers are frequently used to house short-term labor forces or to provide temporary space for gatherings and events without a permanent structure. Portable toilet and restroom units occupy their own distinct segment because, while they share the same modular manufacturing philosophy, they serve a specialized sanitation function rather than general living or working space. The remaining segment covers other modular building uses, illustrating that the underlying container-based and structural insulated panel manufacturing techniques support a wide range of end applications beyond any single category.

Portable Toilet Cabins and K-Type Prefabricated Houses

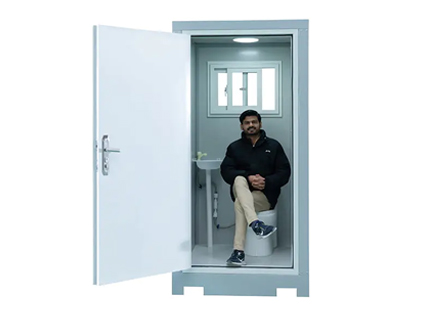
A portable toilet cabin is a specialized application of the same modular manufacturing approach used for a container house, built to provide a self-contained outdoor porta potty or restroom unit that can be positioned at a construction site house location, an event venue, or any site lacking permanent plumbing infrastructure. A prefab toilet supplier producing these units typically integrates a waste holding system, ventilation, and interior fixtures into a compact steel or panel frame, similar in principle to how a container house manufacturer integrates MEP systems into a residential or office module. The K-Type Prefabricated Houses category, often described as a prefabricated K house, refers to a specific structural style of modular building that uses a K-shaped or angled support frame, and this format is used both for small portable restroom supplier products and for larger temporary prefab building applications such as site offices and guard stations.

  • Portable Restroom Outdoor Toilet units are designed for rapid placement at construction sites, outdoor events, and remote work locations lacking fixed plumbing.
  • A portable restroom supplier typically offers multiple configuration sizes to match expected user volume and site duration.
  • K-Type Prefabricated Houses use a distinct angled frame structure that supports quick disassembly and relocation similar to a knock down container house.
  • A prefab toilet supplier and a container house manufacturer often share the same factory infrastructure, since both product lines rely on steel frame fabrication and panel finishing processes.
  • Temporary prefab building units, including toilet cabins and K-type structures, are commonly specified for construction phases where permanent facilities are not yet available.

Choosing a Container House Supplier or Modular Building Manufacturer

Selecting a container house supplier requires evaluating more than the finished appearance of a sample unit, since long-term performance depends heavily on the structural system, insulation approach, and quality control practices used during manufacturing. Buyers should ask whether a modular building manufacturer uses a structural insulated panel system that integrates structure, insulation, and interior finishing into a single component, since this generally results in more consistent thermal performance than assembling separate framing, insulation, and cladding layers on site. It is also worth confirming whether the manufacturer supports digital project coordination tools, since a modular house manufacturer that can share digital models and specifications with a client's own project team typically shortens the design coordination phase considerably.

Modular Container Building Adoption Trend Year 1 Year 2 Year 3 Year 4 Year 5 Year 6

This area and line chart illustrates a general upward adoption trend for modular container homes and related structural insulated panel construction over a multi-year period, consistent with broader industry commentary describing steady growth in offsite and modular construction adoption across residential and commercial sectors. The consistent upward slope reflects growing familiarity among project owners with modular building manufacturer capabilities, as more completed projects demonstrate that factory built modules can meet the same durability expectations as traditional construction. The shaded area beneath the line emphasizes cumulative adoption, since each new project that chooses a container house or modular container building format adds to a growing base of installed units rather than replacing prior ones. This trend is relevant for buyers assessing supplier stability, since a container house manufacturer or prefab house manufacturer operating within a growing market segment is more likely to maintain consistent production capacity and ongoing technical support. Understanding this trajectory also helps explain why chinese container homes production capacity has expanded to serve both domestic and international modular building demand over recent years.

Practical Selection Checklist

  1. Confirm whether the supplier offers flat pack, knock down, foldable, or expandable assembly formats to match your site access and labor availability.
  2. Review the structural insulated panel specification, including insulation thickness and integrated MEP routing.
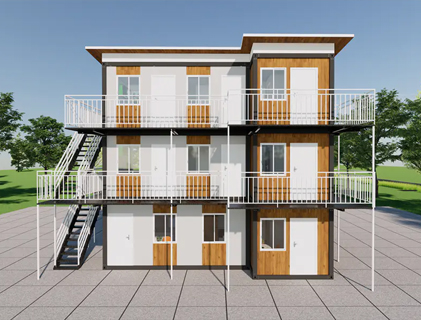
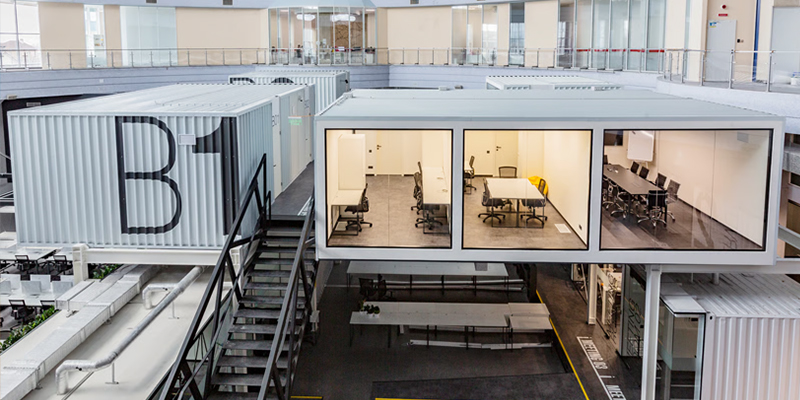
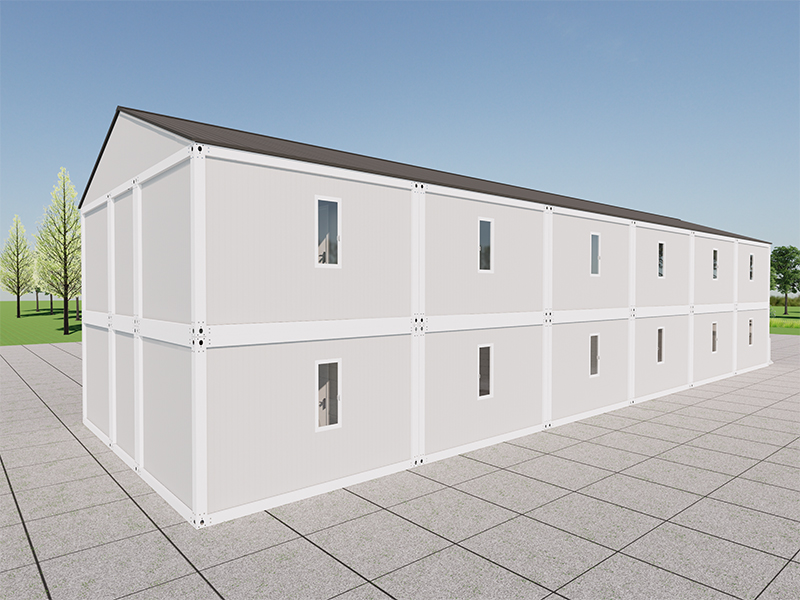
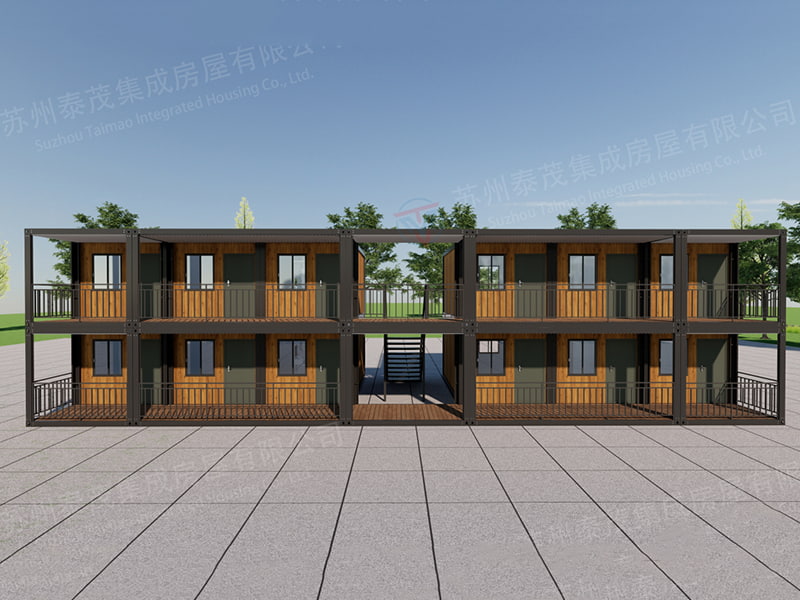
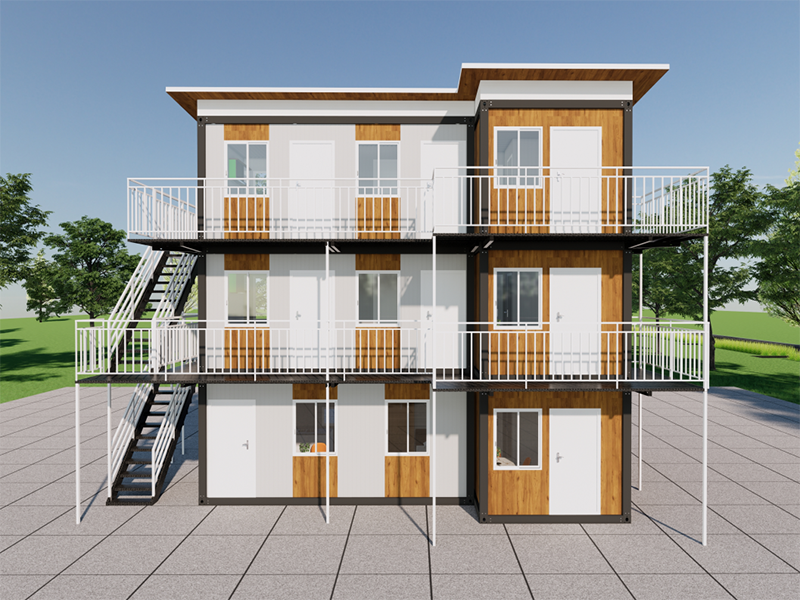
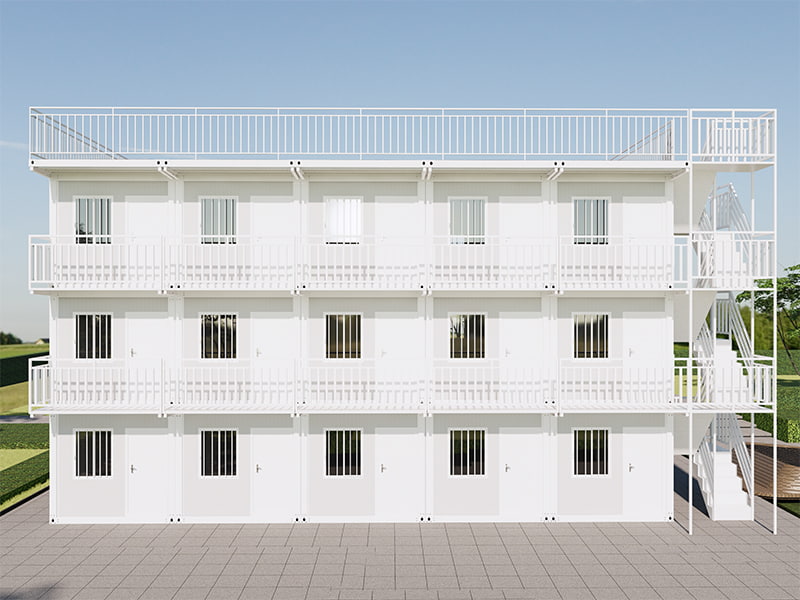
  3. Ask whether the manufacturer supports two story container home configurations if additional floor area is needed on a limited footprint.
  4. Verify digital design and coordination support, which can shorten the planning phase before modules are fabricated.
  5. Check whether portable toilet cabin or K-type prefabricated house units can be supplied alongside the main housing modules for complete site facility coverage.

About Suzhou Taimao Integrated Housing Co., Ltd.

Suzhou Taimao Integrated Housing Co., Ltd. specializes in delivering globally certified modular building solutions, offering industry-leading modular design, proprietary manufacturing technologies, and end-to-end digital software support. The company's mission is to accelerate project timelines, boost operational efficiency, minimize ecological impact, and uphold consistent standards of quality and safety across every modular building project it supports.

The company's flagship structural insulated panel modular building system integrates structure, insulation, mechanical, electrical, and plumbing systems, HVAC, interior finishes, and smart home technologies into a single, unified solution. This rapid assembly technology shifts the majority of on-site construction and finishing work to controlled factory environments, so that once prefabricated modules are shipped to the project site, on-site assembly can be completed in a matter of days or even hours. This approach reflects the same principles described throughout this article, from flat pack and expandable container house formats to portable toilet cabin and K-type prefabricated house applications, all aimed at delivering dependable modular container homes and related structures with predictable factory-controlled quality.

Frequently Asked Questions

Q1: What is the difference between a flat pack and a knock down container house?

A flat pack container house ships as separated wall, roof, and floor panels bolted together on site, while a knock down container house ships disassembled into structural components that a small crew can assemble with basic tools, both minimizing shipping volume compared to a fully assembled module.

Q2: How does an expandable container house increase living space?

An expandable container house, including a double wing container house design, ships as a compact core unit with wall sections that slide or fold outward after placement, increasing usable floor area without requiring a separate additional module.

Q3: Can a container house be built as a two story structure?

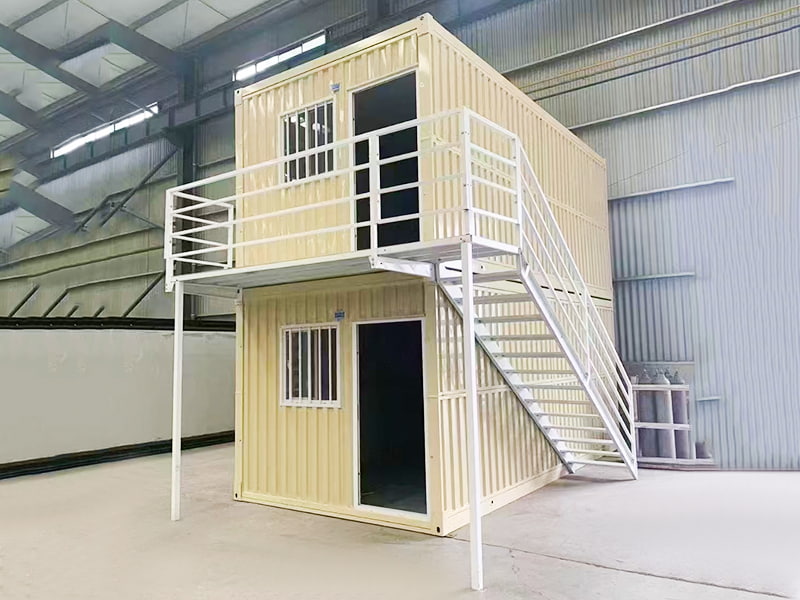
Yes, a two story container home can be configured by stacking modules with reinforced connection points, a configuration commonly offered by modular building manufacturers producing structural insulated panel systems designed for vertical stacking.

Q4: Are portable toilet cabins built using the same process as container houses?

Yes, a portable toilet cabin or K-type prefabricated house is generally produced using similar steel frame fabrication and panel finishing methods as a modular container home, adapted to include waste holding and ventilation systems for sanitation use.

Q5: What should a buyer check before selecting a container house manufacturer?

Buyers should confirm the available assembly formats, the structural insulated panel specification, digital design coordination support, and whether related products such as portable toilet cabins can be supplied alongside the main housing units.


가장 먼저 알아보세요

독점 거래 및 최신 제안을 보려면 아래에 이메일 주소를 입력하여 가입하세요.

관련 제품
선적 컨테이너의 산업 응용
자세히 보기